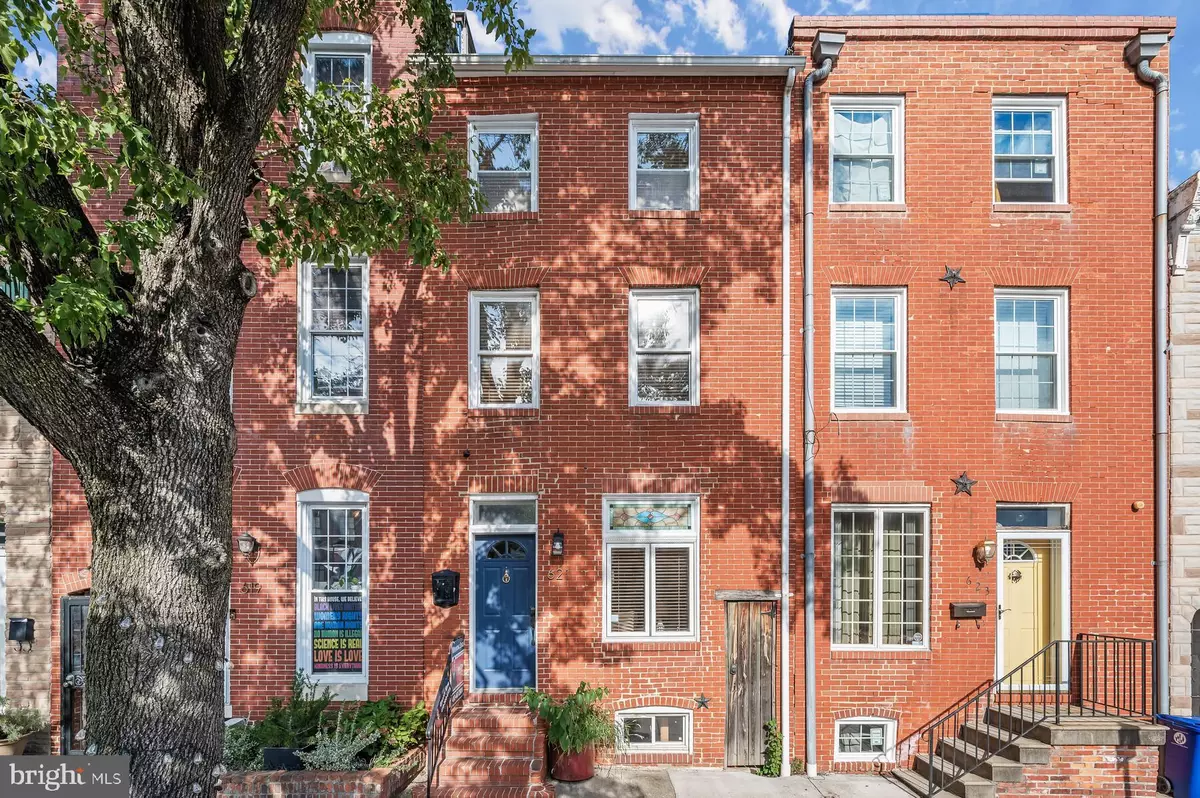


Bought with Hezeldee Klinger • Redfin Corp
$715,000
$700,000
2.1%For more information regarding the value of a property, please contact us for a free consultation.
4 Beds
5 Baths
3,550 SqFt
SOLD DATE : 02/01/2023
Key Details
Sold Price $715,000
Property Type Townhouse
Sub Type Interior Row/Townhouse
Listing Status Sold
Purchase Type For Sale
Square Footage 3,550 sqft
Price per Sqft $201
Subdivision Patterson Park
MLS Listing ID MDBA2056586
Sold Date 02/01/23
Style Federal
Bedrooms 4
Full Baths 4
Half Baths 1
HOA Y/N N
Abv Grd Liv Area 3,550
Year Built 1920
Available Date 2022-08-18
Annual Tax Amount $13,133
Tax Year 2022
Lot Size 2,325 Sqft
Acres 0.05
Property Sub-Type Interior Row/Townhouse
Source BRIGHT
Property Description
Magnificent 4 Bed/4.5 Bath with a Two-Tiered Courtyard that leads to a Second-Level Carriage House with a Deck, and 2 Car Garage. Contemporary elegance throughout this unique and magnificent renovated, 1 block deep Townhome with detached Carriage House in the chic and sophisticated neighborhood of Canton. Highlights include a detached French Country style Carriage House with custom wood finishes, Kitchen, Full Bathroom, Living Room, Bedroom balcony overlooking a stunning Courtyard, and a lower level 2+ car garage with laundry. Main House is bright, spacious, and open with gleaming hardwood floors throughout and 9 ft ceilings. Also on the main level, you will find a Living Room, Dining Room, and Gourmet Kitchen with marble countertops, custom cabinetry, and imported tile. glass backsplash with under mount lighting, stainless steel appliances, 6 burner gas cooking GE Monogram series range, and access to rear courtyard with 6 ft brick privacy walls surrounding the extensively hardscaped area. A custom floating staircase will lead you to the Upper 1 Level with a concealed laundry Room at the landing, and a breezeway with a skylight that is attached to the Primary Suite. Primary Suite has a skylight with a built-in shade, vaulted ceiling, HUGE custom walk-in closet, and an en-suite full Bathroom. Additionally on this level is 1 more oversized Bedroom and a Full Bathroom with an elegant oval soaking tub. Upper Level 2 is private and sun filled with an open space area for an office, vaulted ceilings 3rd Bedroom with a skylight, and a Full Bathroom. Via the Kitchen, you will be thrilled to step outside to a private oasis with a multi-tiered patio and garden perfect for entertaining or relaxing. Whole house audio system, security system, 3 zone climate control in the main house and 4th climate control in Carriage House. Close proximity to Canton Square, Fells Point, Local Shopping, Dining, and all major Commuter Routes. Don't miss out on this unique and rare opportunity to own this stunner and all of its spectacular features...schedule your showing today!
Location
State MD
County Baltimore City
Zoning R-8
Rooms
Other Rooms Living Room, Dining Room, Primary Bedroom, Bedroom 2, Bedroom 3, Kitchen, Basement, In-Law/auPair/Suite, Office, Bathroom 1, Bathroom 2, Bathroom 3, Half Bath
Basement Unfinished
Interior
Interior Features Built-Ins, Carpet, Breakfast Area, Crown Moldings, 2nd Kitchen, Dining Area, Ceiling Fan(s), Combination Kitchen/Dining, Combination Kitchen/Living, Floor Plan - Open, Kitchen - Gourmet, Primary Bath(s), Recessed Lighting, Skylight(s), Soaking Tub, Stall Shower, Tub Shower, Upgraded Countertops, Walk-in Closet(s), Window Treatments, Wine Storage, Wood Floors
Hot Water Natural Gas
Heating Central, Forced Air
Cooling Central A/C, Ceiling Fan(s)
Flooring Carpet, Hardwood, Tile/Brick
Equipment Dishwasher, Disposal, Exhaust Fan, Icemaker, Oven - Double, Oven/Range - Gas, Range Hood, Refrigerator, Six Burner Stove, Stainless Steel Appliances, Washer - Front Loading, Dryer - Front Loading, Washer/Dryer Stacked, Built-In Range, Cooktop, Energy Efficient Appliances, Microwave, Oven/Range - Electric, Built-In Microwave
Fireplace N
Appliance Dishwasher, Disposal, Exhaust Fan, Icemaker, Oven - Double, Oven/Range - Gas, Range Hood, Refrigerator, Six Burner Stove, Stainless Steel Appliances, Washer - Front Loading, Dryer - Front Loading, Washer/Dryer Stacked, Built-In Range, Cooktop, Energy Efficient Appliances, Microwave, Oven/Range - Electric, Built-In Microwave
Heat Source Natural Gas
Laundry Has Laundry, Upper Floor
Exterior
Exterior Feature Balconies- Multiple, Deck(s), Patio(s)
Parking Features Garage - Rear Entry, Garage Door Opener
Garage Spaces 3.0
Fence Privacy, Rear, Other
Water Access N
View Park/Greenbelt
Accessibility None
Porch Balconies- Multiple, Deck(s), Patio(s)
Total Parking Spaces 3
Garage Y
Private Pool No
Building
Story 4
Foundation Other
Above Ground Finished SqFt 3550
Sewer Public Sewer
Water Public
Architectural Style Federal
Level or Stories 4
Additional Building Above Grade, Below Grade
Structure Type High,9'+ Ceilings,Vaulted Ceilings,Tray Ceilings
New Construction N
Schools
School District Baltimore City Public Schools
Others
Senior Community No
Tax ID 0301051836 011
Ownership Fee Simple
SqFt Source 3550
Security Features Security System
Special Listing Condition Standard
Read Less Info
Want to know what your home might be worth? Contact us for a FREE valuation!

Our team is ready to help you sell your home for the highest possible price ASAP

GET MORE INFORMATION
